<-- style PDP --> 711-38 Howard Park Avenue, Toronto - Condo Apt for lease for $5,800
  • new
  • for lease

711-38 Howard Park Avenue

Toronto, Ontario, M6R 0A7 - Roncesvalles

$5,800

  • Neighbourhood

    Roncesvalles

  • Major Intersection

    Roncesvalles & Howard Park

  • Listed Since: 11 day(s)

  • Last update: 10 day(s) ago

Overview

  • Property Type

    Condo Apt, 2-Storey

  • Bedrooms

    2 + 1

  • Bathrooms

    3

  • Square Feet

    1200-1399

  • Exposure

    East

  • Total Parking

    1 Underground Garage

  • Locker

    Owned

  • Furnished

    No

  • Balcony

    Terr

Property Description

Property description for 711-38 Howard Park Avenue, Toronto

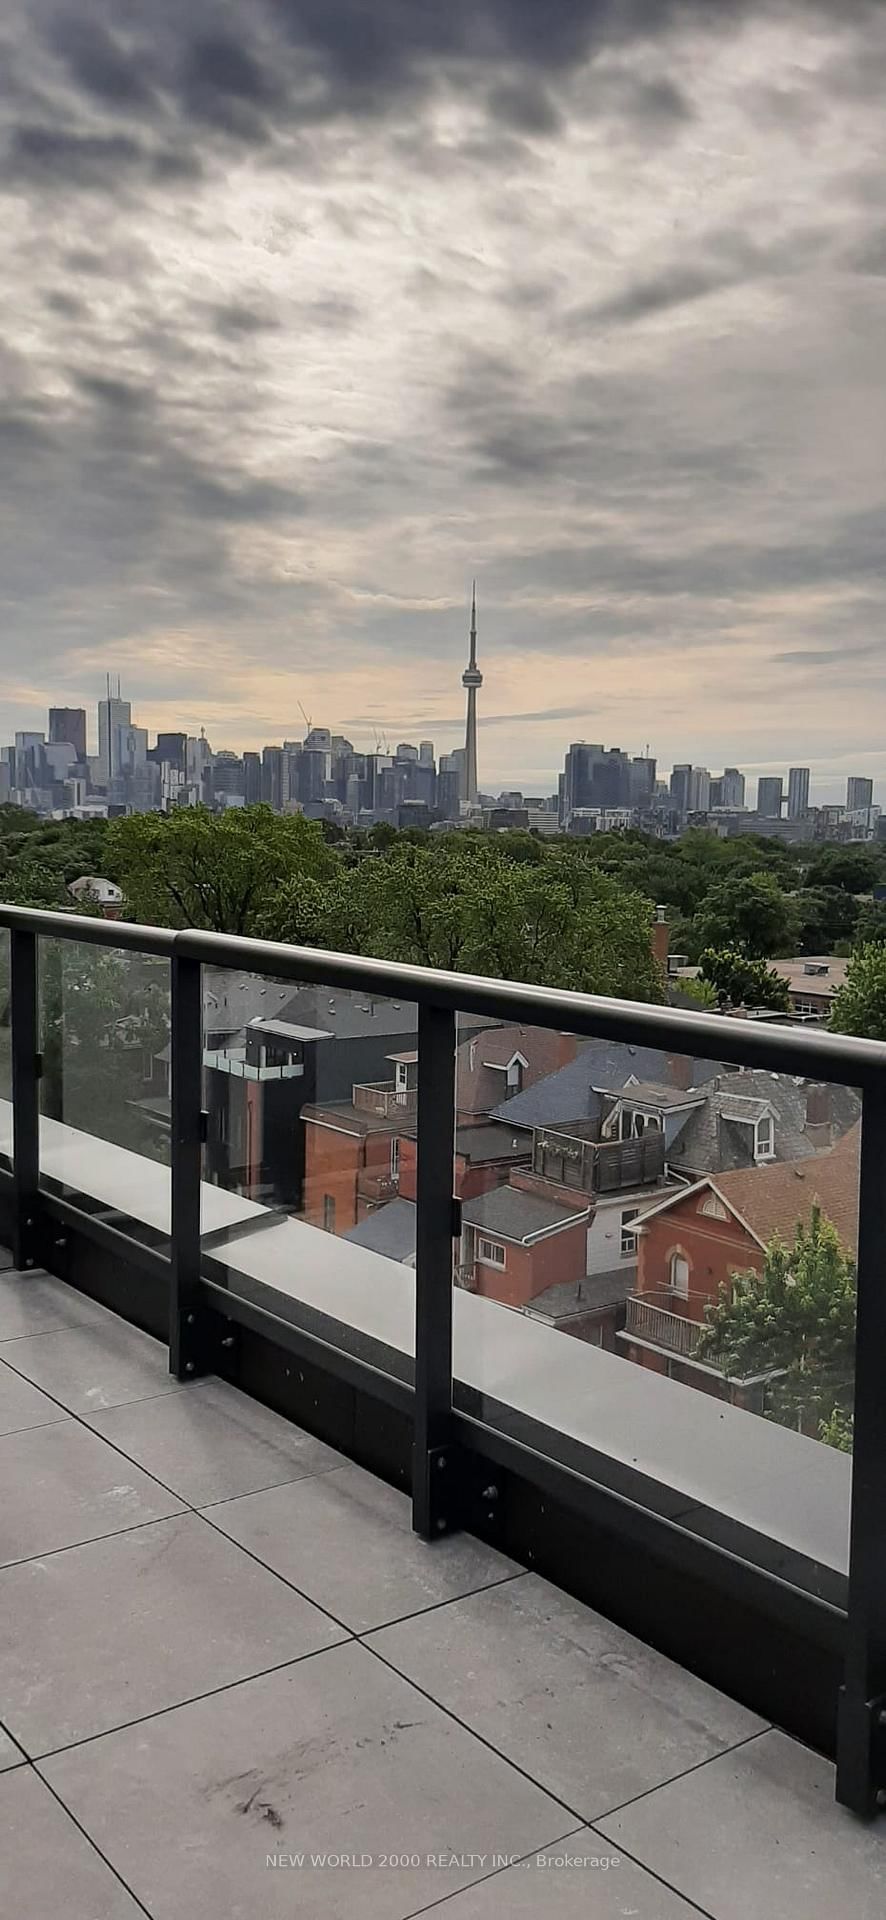
Not Your Typical Condo! Rare Opportunity To Lease A Unique, Contemporary Two-Storey Corner Penthouse In A Boutique Geothermal Building With Green Roofs. This Residence Offers Almost 1,300 Sq Ft Of Bright, Flexible Living Space With Over $150K In Premium Upgrades And Finishes Throughout. Featuring 2 Bedrooms Plus Den, 3 Bathrooms, And Impressive 10.5 Ft Ceilings On The Upper Level. Enjoy Sweeping Views From Two Professionally Landscaped Oversized Terraces, Each Equipped With Gas, Water, And Electrical Connections - Perfect For Outdoor Living And Entertaining. Includes Parking, Bike Rack, And Locker. The Building Offers A Truly One-Of-A-Kind Luxury Rental Experience.

Listed by RE/MAX PREMIER INC.

  • MLS #

    W13500142

  • Sq. Ft

    1200-1399

  • Sq. Ft. Source

    MLS

  • Year Built

    Available Upon Request

  • Basement

    None

  • View

    n/a

  • Garage

    Underground, 1 spaces

  • Parking Type

    Owned

  • Locker

    Owned

  • Pets Permitted

    Yes-with Restrictions

  • Exterior

    Stone

  • Fireplace

    Y

  • Security

    n/a

  • Elevator

    n/a

  • Laundry Level

    n/a

  • Building Amenities

    Elevator,Gym,Media Room,Party/Meeting Room,Visitor Parking

  • Maintenance Fee Includes

    n/a

  • Property Management

    First Service Residential

  • Heat

    Heat Pump

  • A/C

    Central Air

  • Water

    n/a

  • Water Supply

    n/a

  • Central Vac

    N

  • Cert Level

    n/a

  • Energy Cert

    n/a

  • Kitchen

    4.4 x 3.78 ft Main level

    hardwood floor, B/I Appliances, Centre Island

  • Living

    2.83 x 3.08 ft Main level

    hardwood floor, Fireplace, W/O To Terrace

  • Dining

    1.55 x 3.08 ft Main level

    hardwood floor, Open Concept

  • Primary

    3.87 x 4.72 ft 2nd level

    hardwood floor, 3 Pc Ensuite, Large Window

  • 2nd Br

    3.2 x 3.1 ft 2nd level

    hardwood floor, Sliding Doors, Large Window

  • Den

    3.1 x 3.1 ft 2nd level

    hardwood floor, Large Window, W/O To Terrace

  • MLS #

    W13500142

  • Sq. Ft

    1200-1399

  • Sq. Ft. Source

    MLS

  • Year Built

    Available Upon Request

  • Basement

    None

  • View

    n/a

  • Garage

    Underground, 1 spaces

  • Parking Type

    Owned

  • Locker

    Owned

  • Pets Permitted

    Yes-with Restrictions

  • Exterior

    Stone

  • Fireplace

    Y

  • Security

    n/a

  • Elevator

    n/a

  • Laundry Level

    n/a

  • Building Amenities

    Elevator,Gym,Media Room,Party/Meeting Room,Visitor Parking

  • Maintenance Fee Includes

    n/a

  • Property Management

    First Service Residential

  • Heat

    Heat Pump

  • A/C

    Central Air

  • Water

    n/a

  • Water Supply

    n/a

  • Central Vac

    N

  • Cert Level

    n/a

  • Energy Cert

    n/a

  • Kitchen

    4.4 x 3.78 ft Main level

    hardwood floor, B/I Appliances, Centre Island

  • Living

    2.83 x 3.08 ft Main level

    hardwood floor, Fireplace, W/O To Terrace

  • Dining

    1.55 x 3.08 ft Main level

    hardwood floor, Open Concept

  • Primary

    3.87 x 4.72 ft 2nd level

    hardwood floor, 3 Pc Ensuite, Large Window

  • 2nd Br

    3.2 x 3.1 ft 2nd level

    hardwood floor, Sliding Doors, Large Window

  • Den

    3.1 x 3.1 ft 2nd level

    hardwood floor, Large Window, W/O To Terrace

Thinking of Selling?

Find Out Your Home’s Value in Today’s Market!

No Email or Signup is required to view your home estimate.

estimate your home value

Contact Manoj Kukreja

Sales Representative,
Century 21 People’s Choice Realty Inc.,
Brokerage
(647) 576 - 2100

Manoj profile avatar

Property History

Property history for 711-38 Howard Park Avenue, Toronto

This property has been sold 2 times before. Create your free account to explore sold prices, detailed property history, and more insider data.

Sign In / Register

Thinking of Selling?

Find Out Your Home’s Value in Today’s Market!

No Email or Signup is required to view your home estimate.

estimate your home value

Contact Manoj Kukreja

Sales Representative, Century 21 People’s Choice Realty Inc., Brokerage
(647) 576 - 2100

Manoj profile avatar

Recent Sold Listings in Roncesvalles, Toronto

Popular Cities